

Description
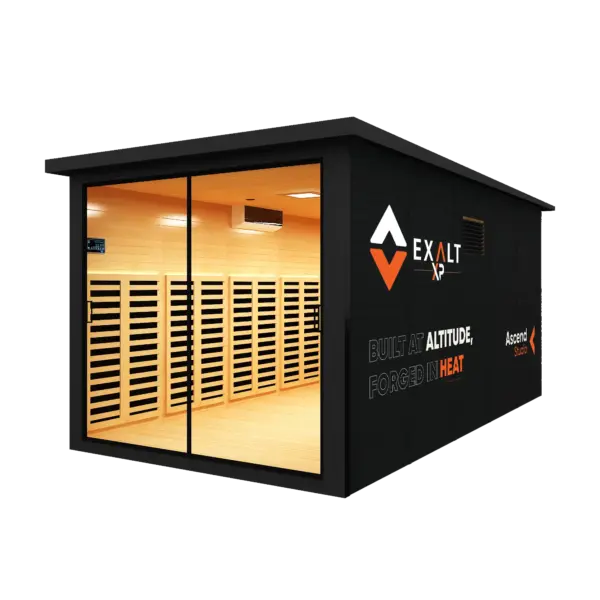
Studio Ascend (5-6 users)
Modular Simulated Altitude, Infrared Heat, and Red Light Therapy Studio
- Capacity: Suited for up to 6 users
- Internal Dimensions: 18’ / 5,500 mm x 9’ / 2,750 mm × 7’10” / 2,400 mm
- Floor Area: 162.7 ft² / 15.12 m²
- External Dimensions: 18’4” / 5,594 mm x 9’4” / 2,844 mm × × 8’3” / 2511 mm
- Indoor Weight: 2,105 lbs /955 kg
- Outdoor Weight: 3,009 lbs /1,365 kg
- Internal Volume: 1,282ft³ /36.3 m³
- Ideal for group classes, cardio, and strength cycles
- Includes our proprietary Young Hypoxic Wellness Method™
- EXALT XP App: (subscription fees apply)
- Models: Available in indoor and outdoor versions
Recommended Studio Equipment Combinations:
- 5 STEPR Performance Series XL VPR cardio machines (including up to 1 TreadSled).
INDOOR MODELS
- Hemlock interior panels (premium wood finish)
- Multi-layer insulation system
- Sealed environmental envelope
- Tempered-glass door
- Anti-slip engineered floor
- Clean interior routing for HVAC, IR, PBM
- 2–3 hour residential install (typical)
OUTDOOR MODELS
- All-weather structural cladding
- Enhanced thermal insulation rating
- Moisture-resistant composite panel system
- Reinforced environmental seals
- UV-stable and corrosion-resistant finishes
- Roof and wall system engineered for U.S. climates
Built on a high-integrity modular architecture, each Studio is a sealed chamber engineered for:
- Simulated altitude: 20.9% → ~11.0% O₂ (equivalent to around 11,000-18,000 feet or 3,300 – 5,500 meters at altitude)
- Infrared heat: 45℃/ 113℉
- Red Light Therapy
The Studios are powered by the EXALT XP Control System (Distech ECY-350 platform), an Atlas Copco NGMs nitrogen generator, and 5-11 kW (7-15 hp) VSD air compressor all configured for the U.S. electrical installation environment.
Timeline
- Typical studio installation: 1-3 days
EXALT XP STUDIO SITE INSTALLATION PARAMETERS
SPACE REQUIREMENTS
Space around Studio: 3 ft on every side
Indoor studios require a minimum 9ft ceiling to be installed under.
Outdoor Studios installed in locations potentially subject to very heavy snowfalls need to be located under a suitable overhead awning (minimum 10 ft / 3 m height) that minimises the volume of snow that can potentially accumulate on the roof of the studio.
Studios need to be installed on a flat hard surface (outdoor studios need to be on a concrete pad, or equivalent, which needs to be suitable to potentially allow the studio to be dyna-bolted to the ground).
Compressor and Nitrogen Generator Plant Area: 10ft x 5ft (3m x 1.5m) area
Can be inside, potentially next to the studio, if in a well-ventilated room, otherwise outside (mounted on a skid we can provide), potentially up to 60ft away (if necessary), put preferably as close as possible to the studio.
USA ELECTRICAL REQUIREMENTS
Sufficient site power capacity will be required for the following dedicated electrical circuits.
- Infrared heating panels
240 V, single-phase, 45 A dedicated circuit - Compressor
Preferred supply: 230 V, three-phase, 30 A dedicated circuit (note: if power supply is lower than 230 V ie. 208 V, a 40 amp dedicated circuit will be required). Where three-phase power is un-available a phase converter is used to allow the compressor to run on single-phase power
240 V, single-phase, 60 A dedicated circuit - Air-conditioning system
240 V, single-phase, 20 A dedicated circuit - Studio controls, circulation fans and TV display
120 V, single-phase, 10 A dedicated circuit
Important operating requirement
The infrared heating system and nitrogen-generation compressor are not designed to operate simultaneously.
Depending on whether 230V 3-phase power is used or alternatively 208V 3-phase (or single-phase power), the total power draw requirement at any one time will be between approximately 75 and 90 amps.
Final electrical service capacity, circuit protection, cable sizing, phase balancing and local compliance must be confirmed prior to installation by a licensed electrical contractor using the final equipment schedules and applicable local codes.
Reviews
There are no reviews yet.